
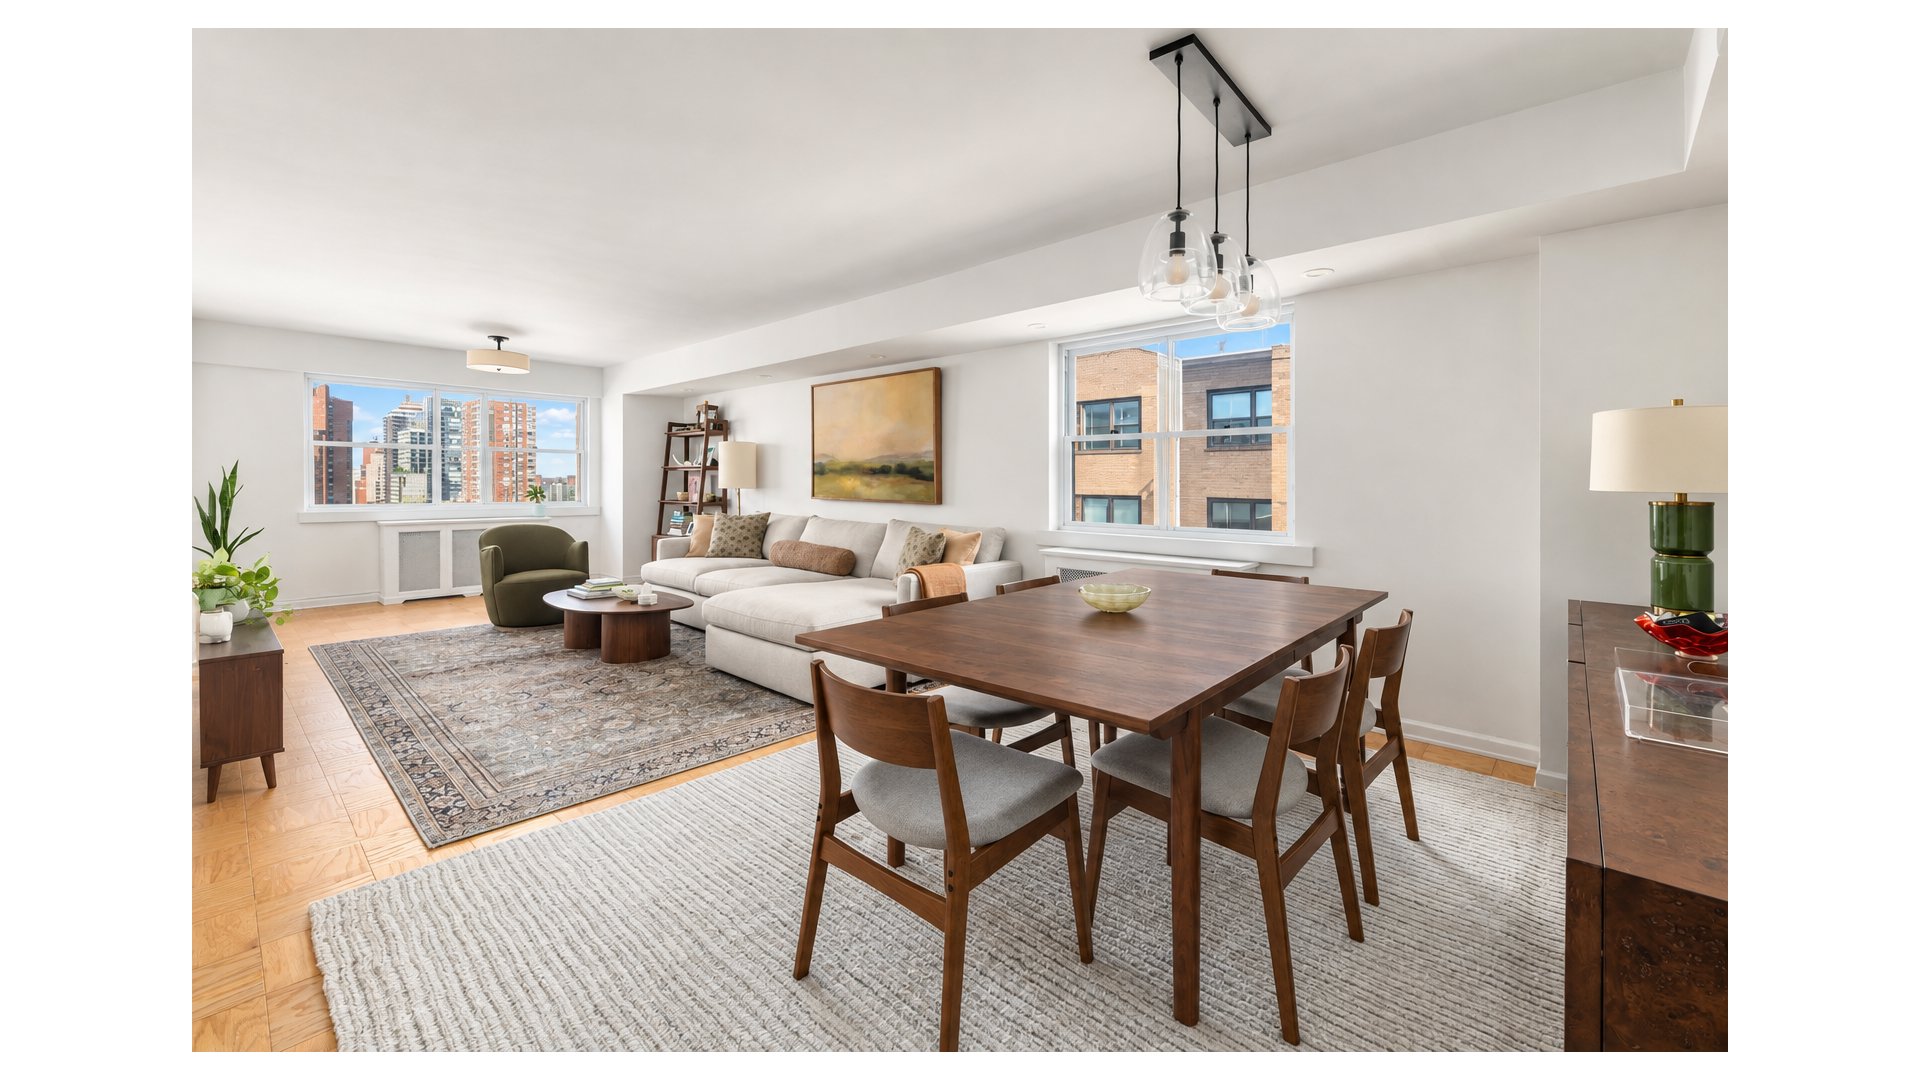
Furnished apartment living and dining room with a large wood table and city views through two windows.
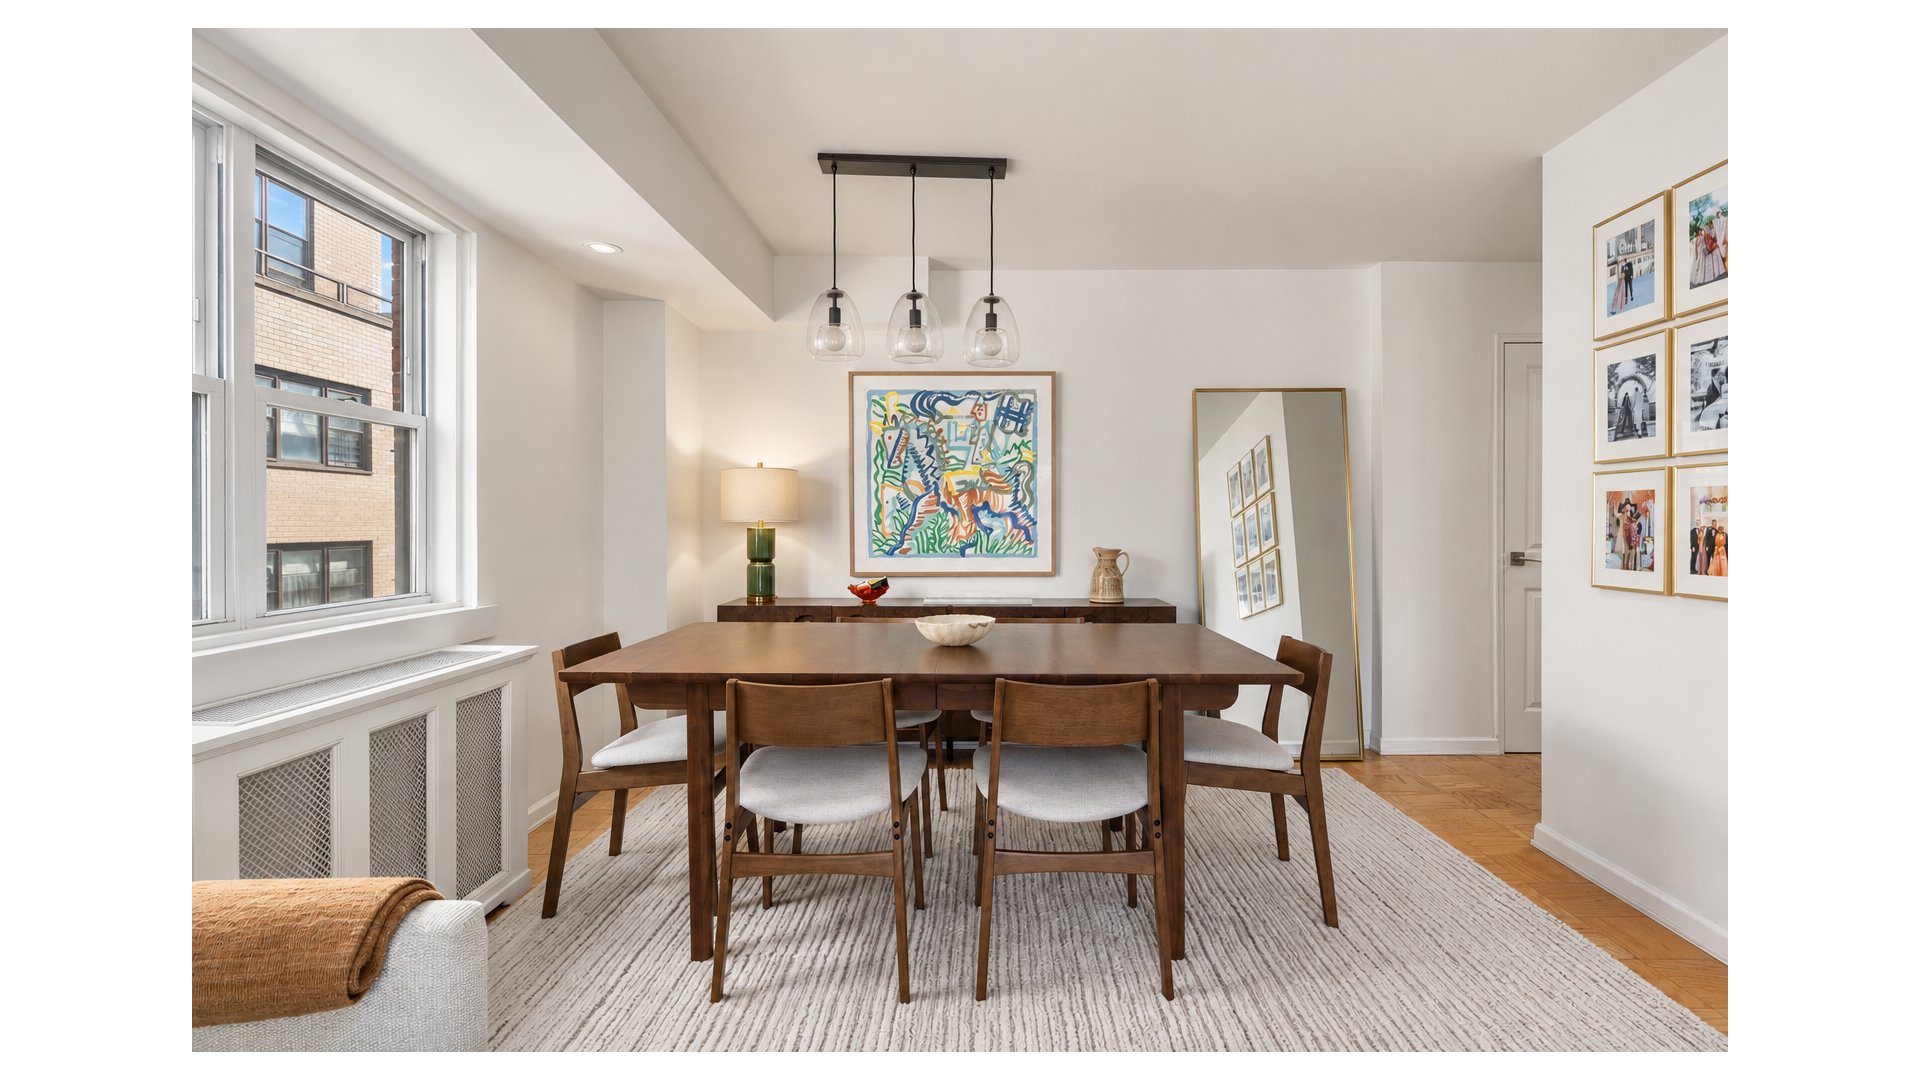
Dining room with a large wooden table, striped rug, tall windows, and framed artwork.
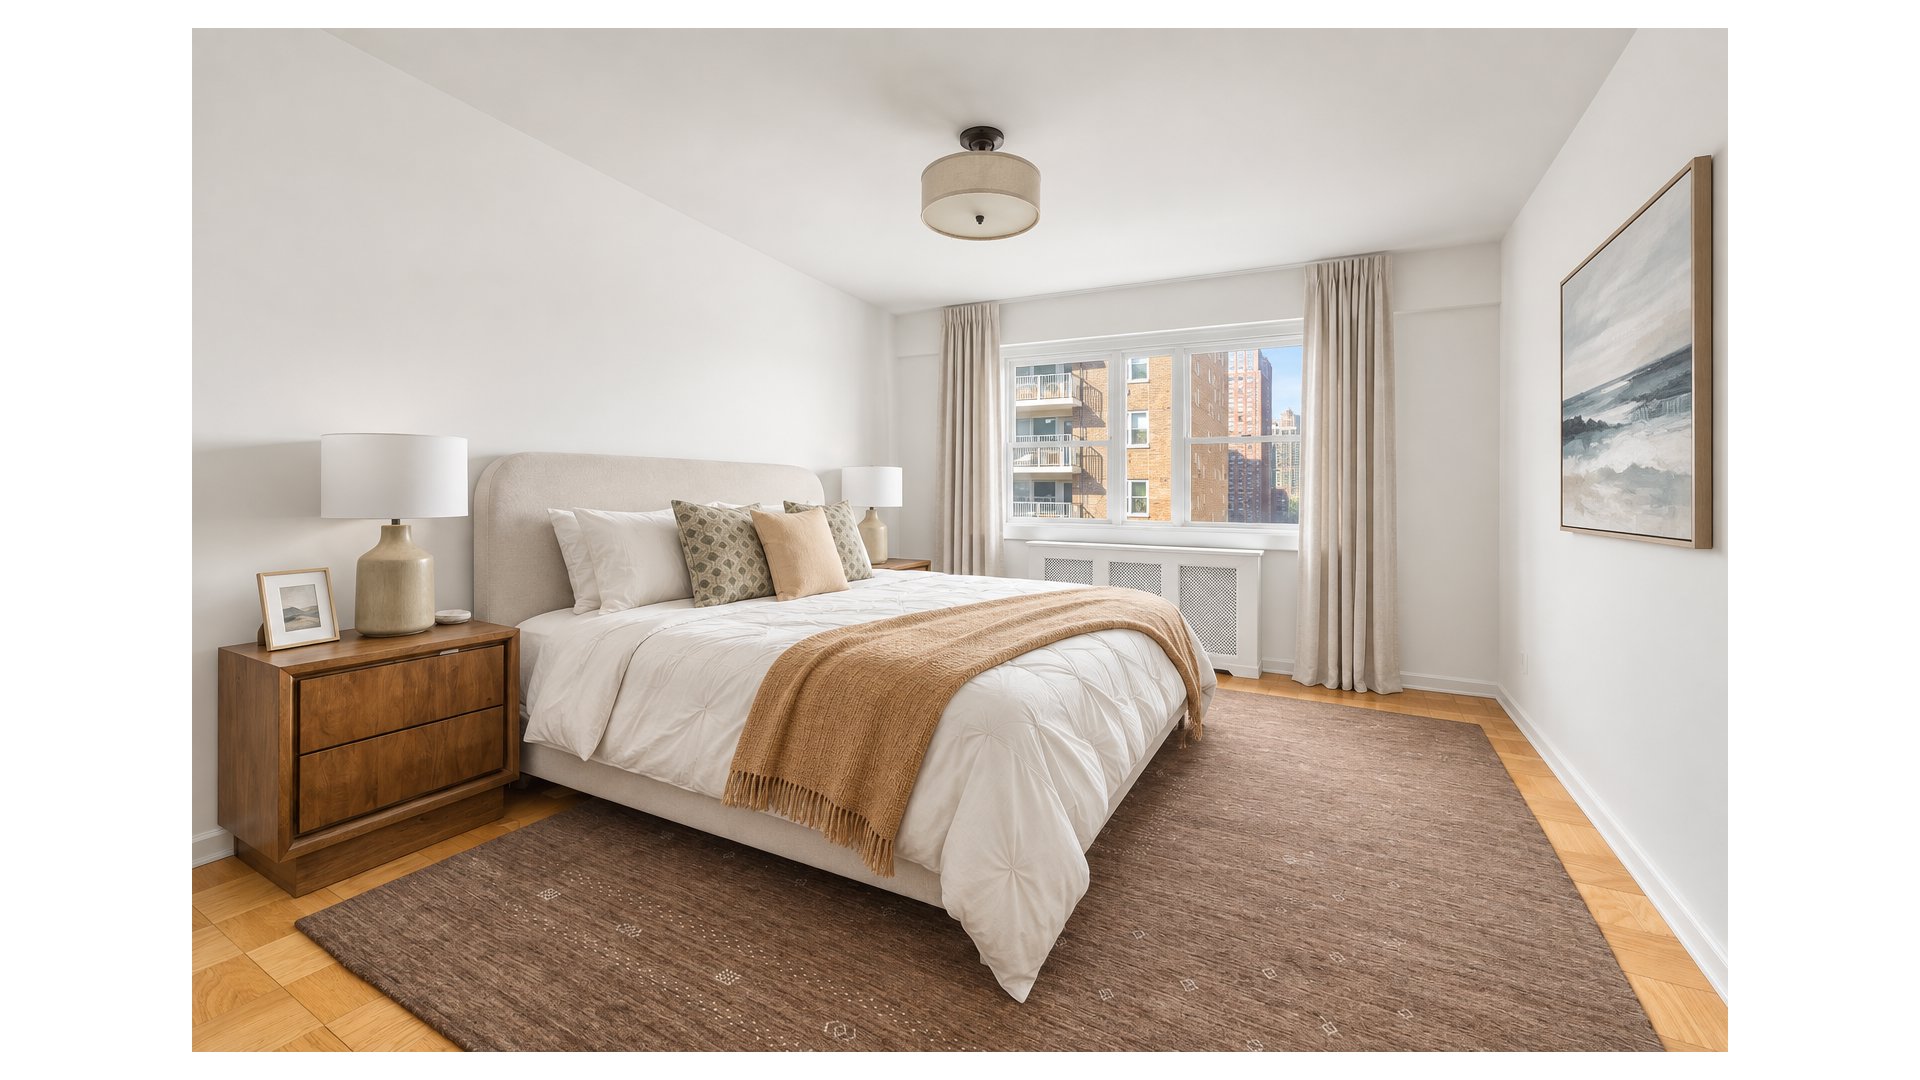
Furnished bedroom with a large bed and a window overlooking neighboring apartment buildings.
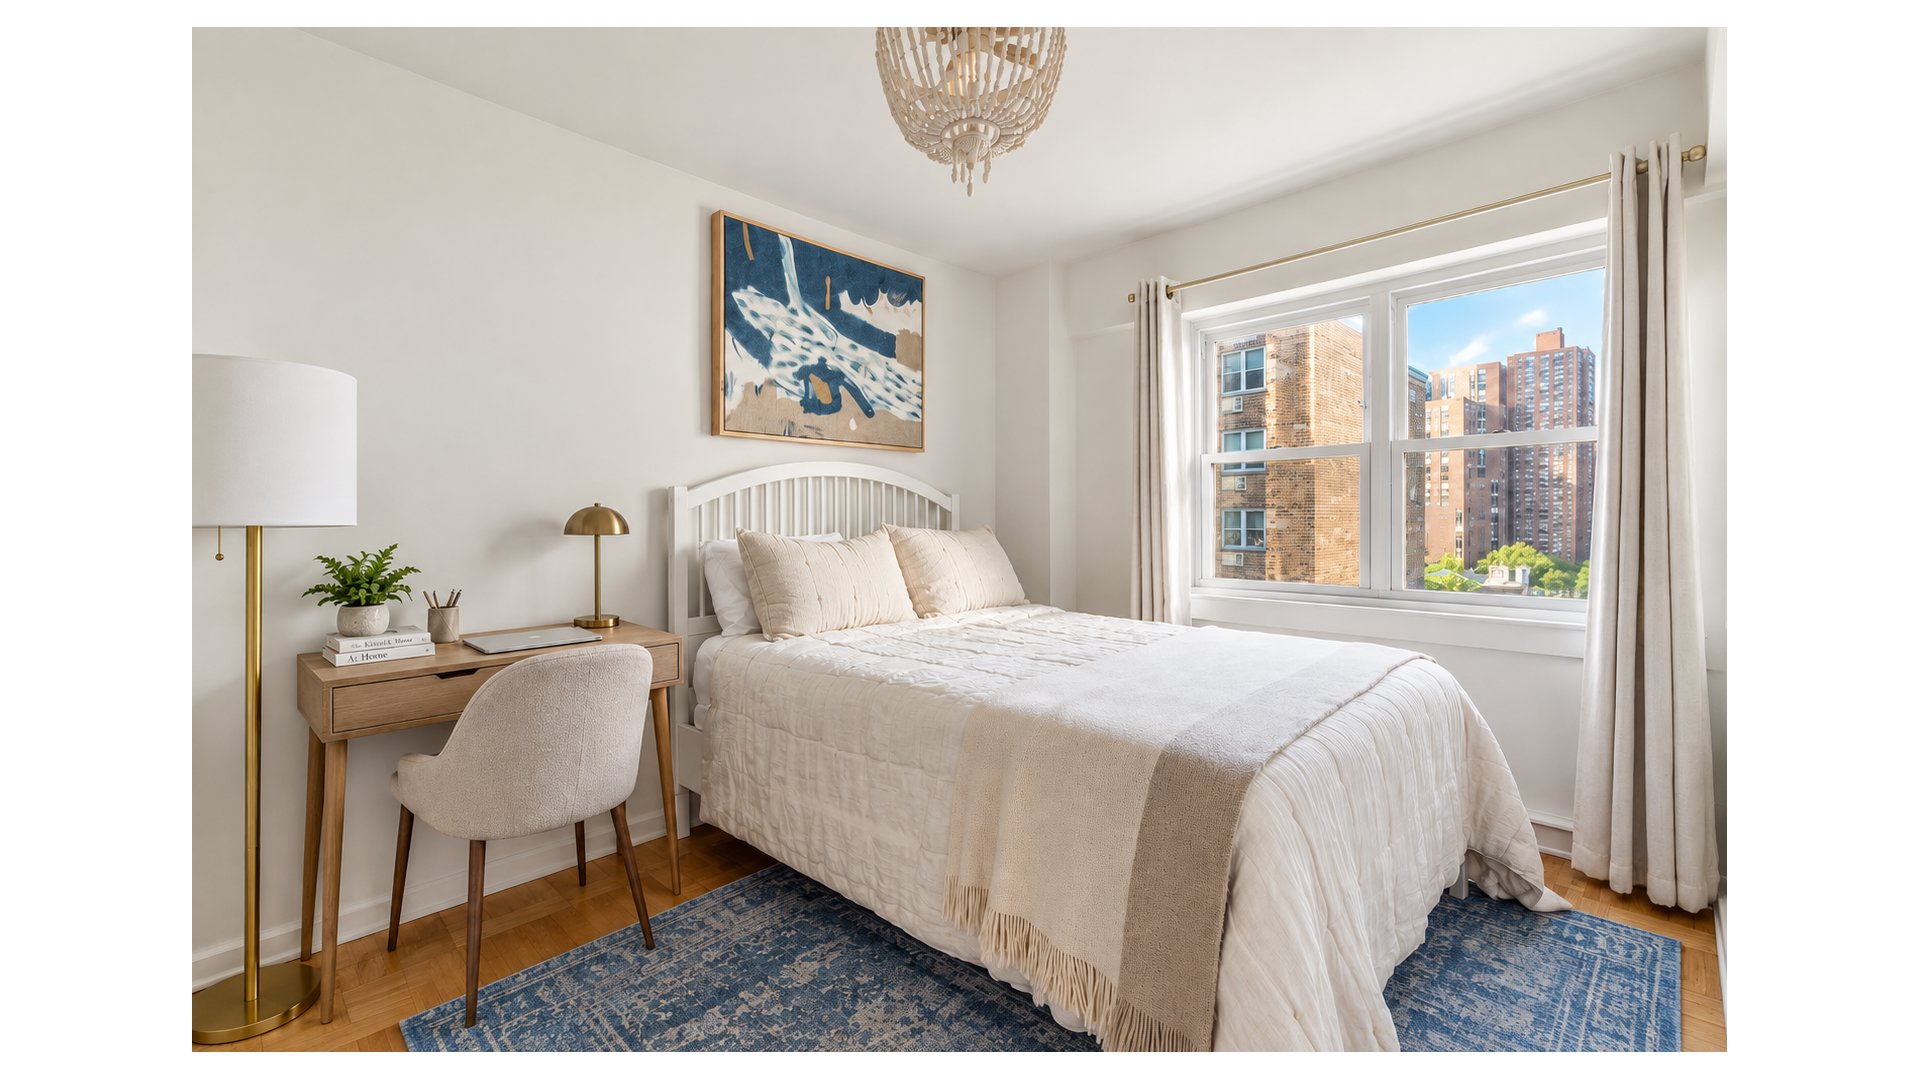
Staged bedroom with a white bed, wooden desk, and large windows overlooking city buildings.
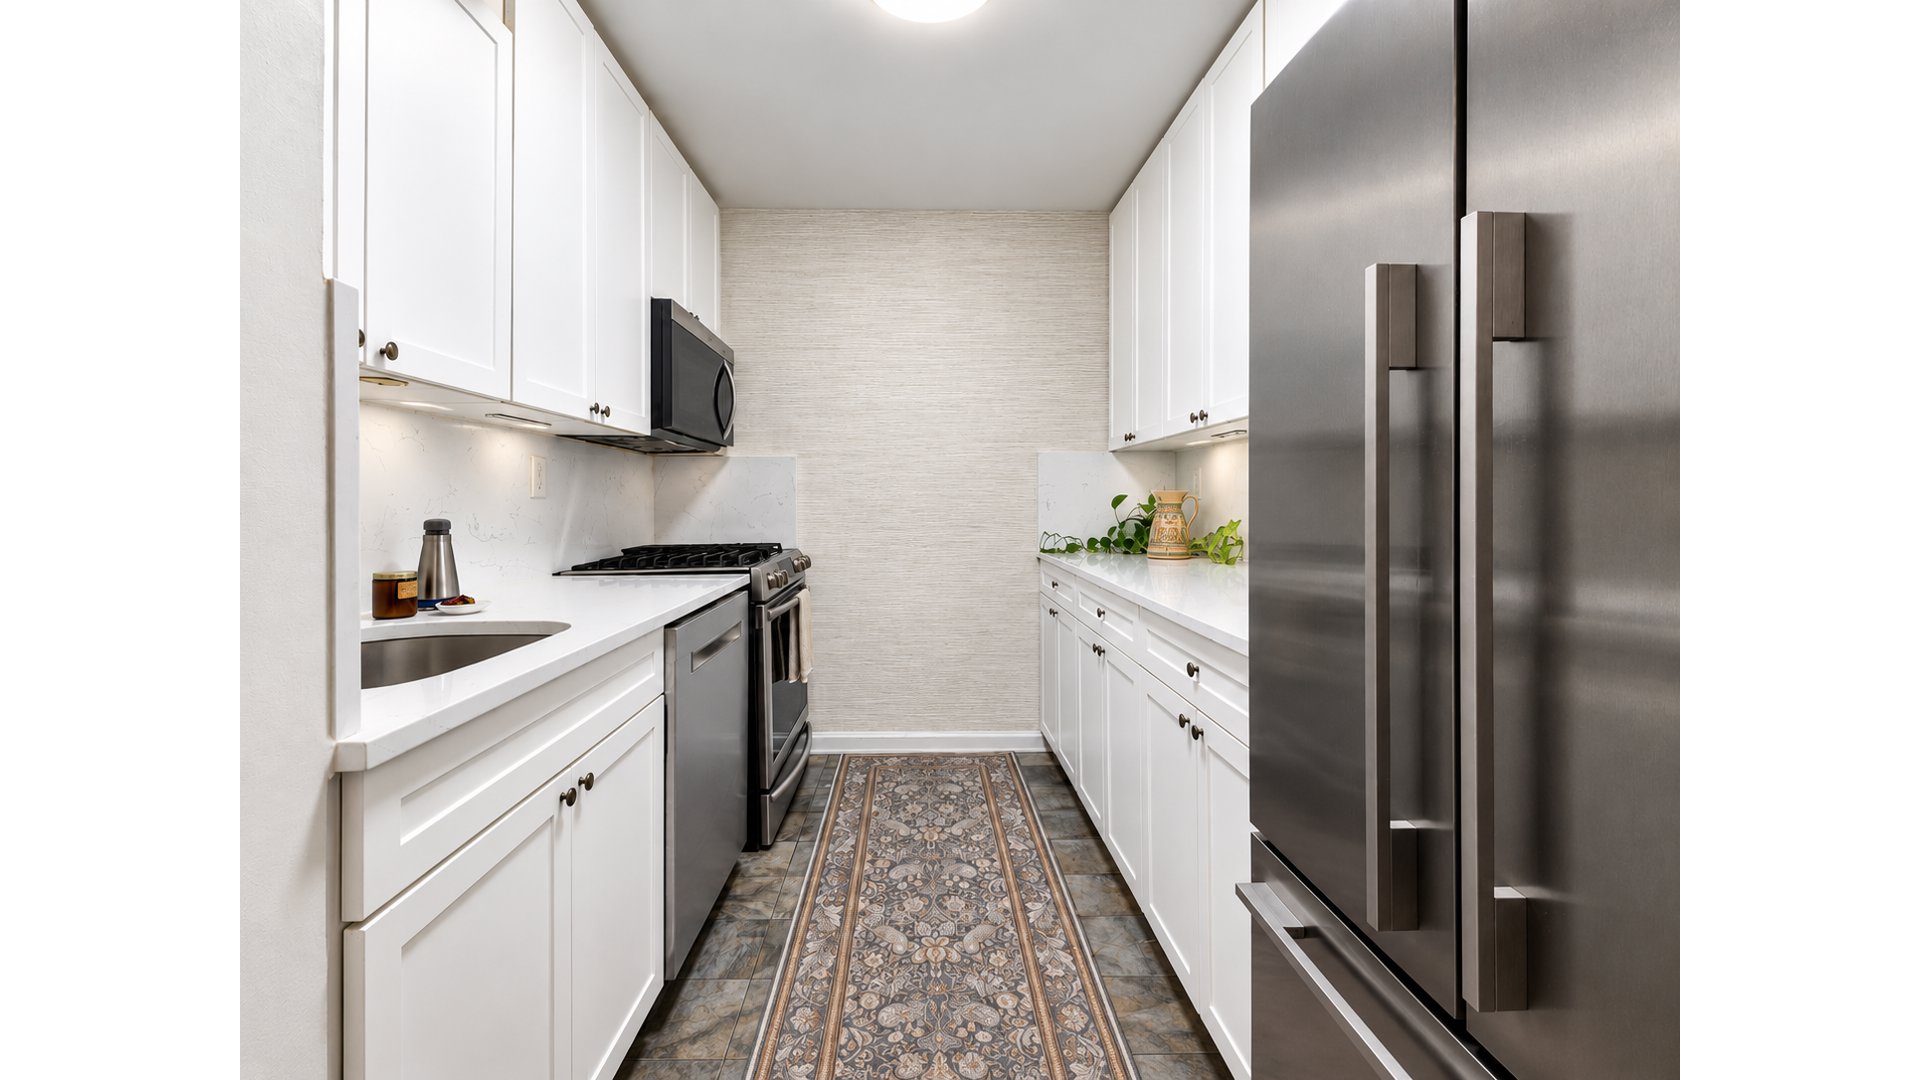
Galley kitchen with white cabinets, stainless steel appliances, and a patterned runner rug.
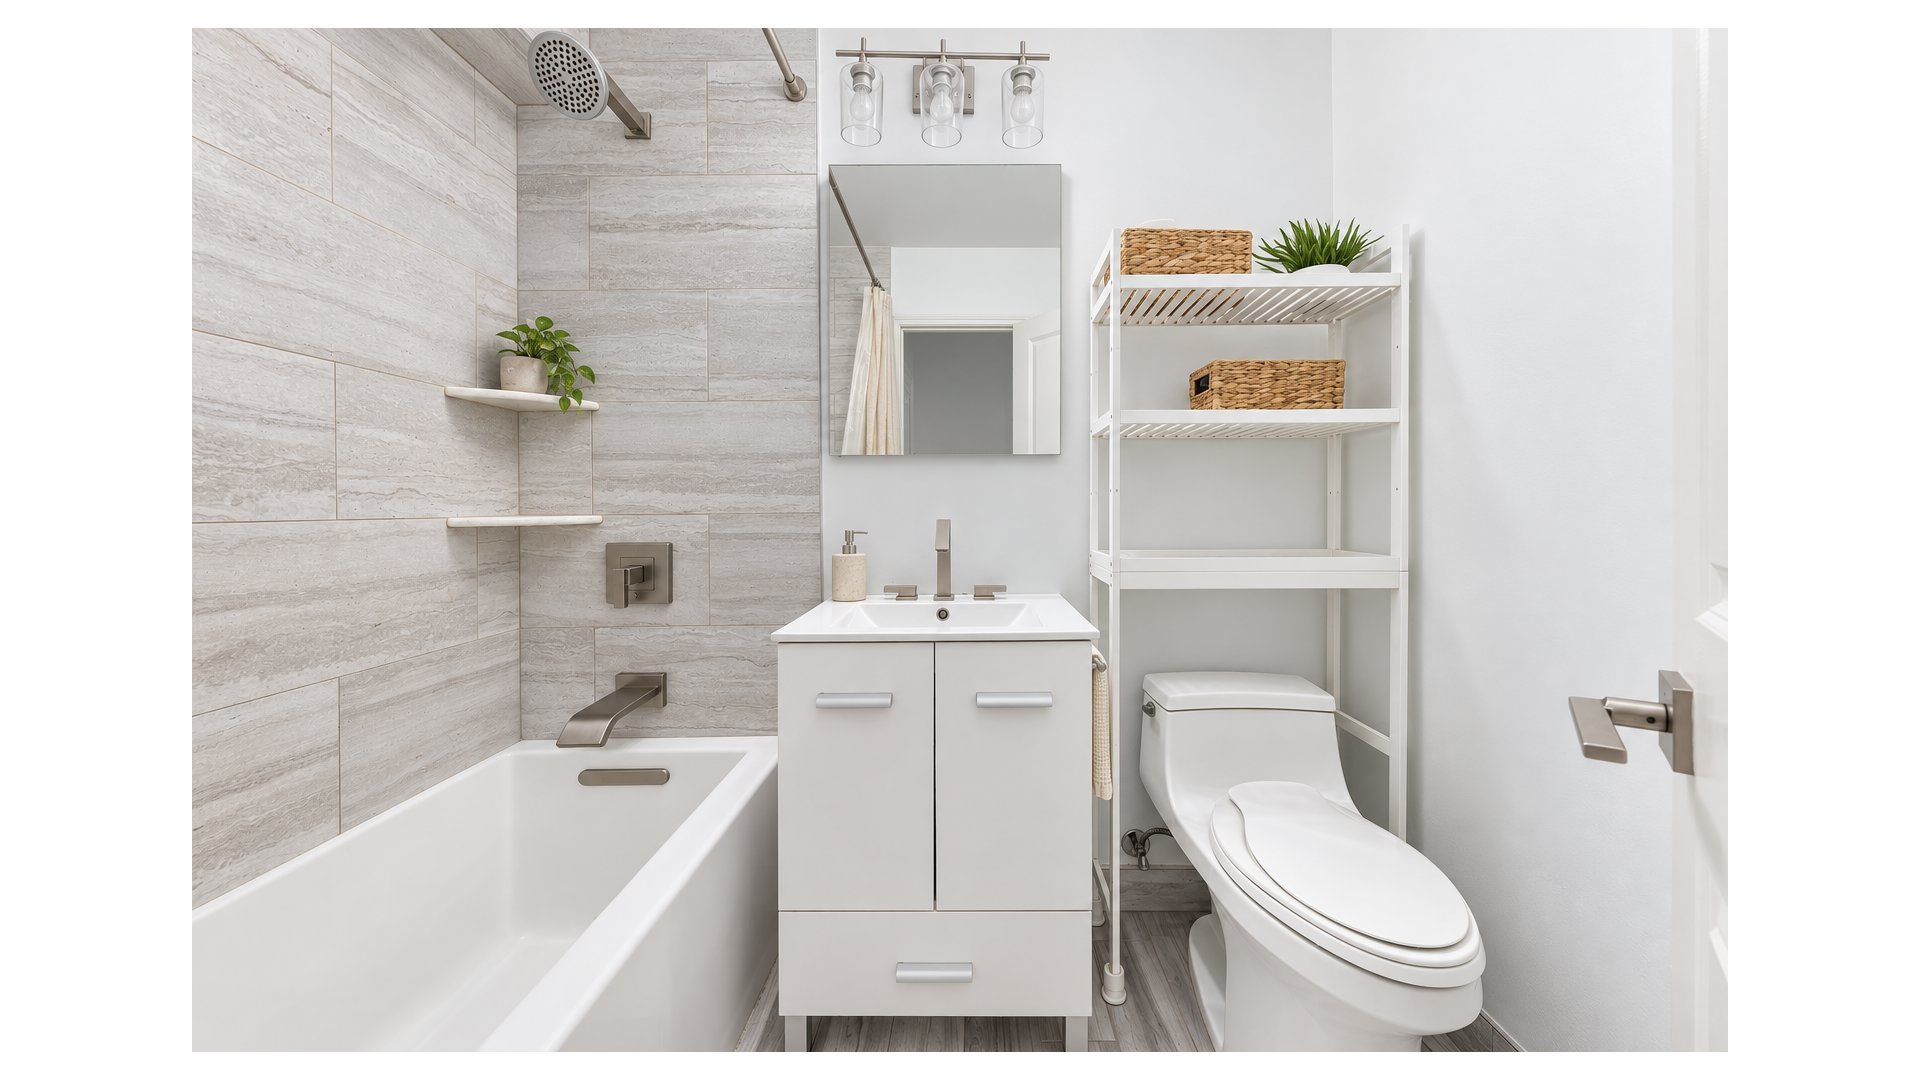
Updated bathroom with a tiled tub and shower, white vanity, and open shelving.
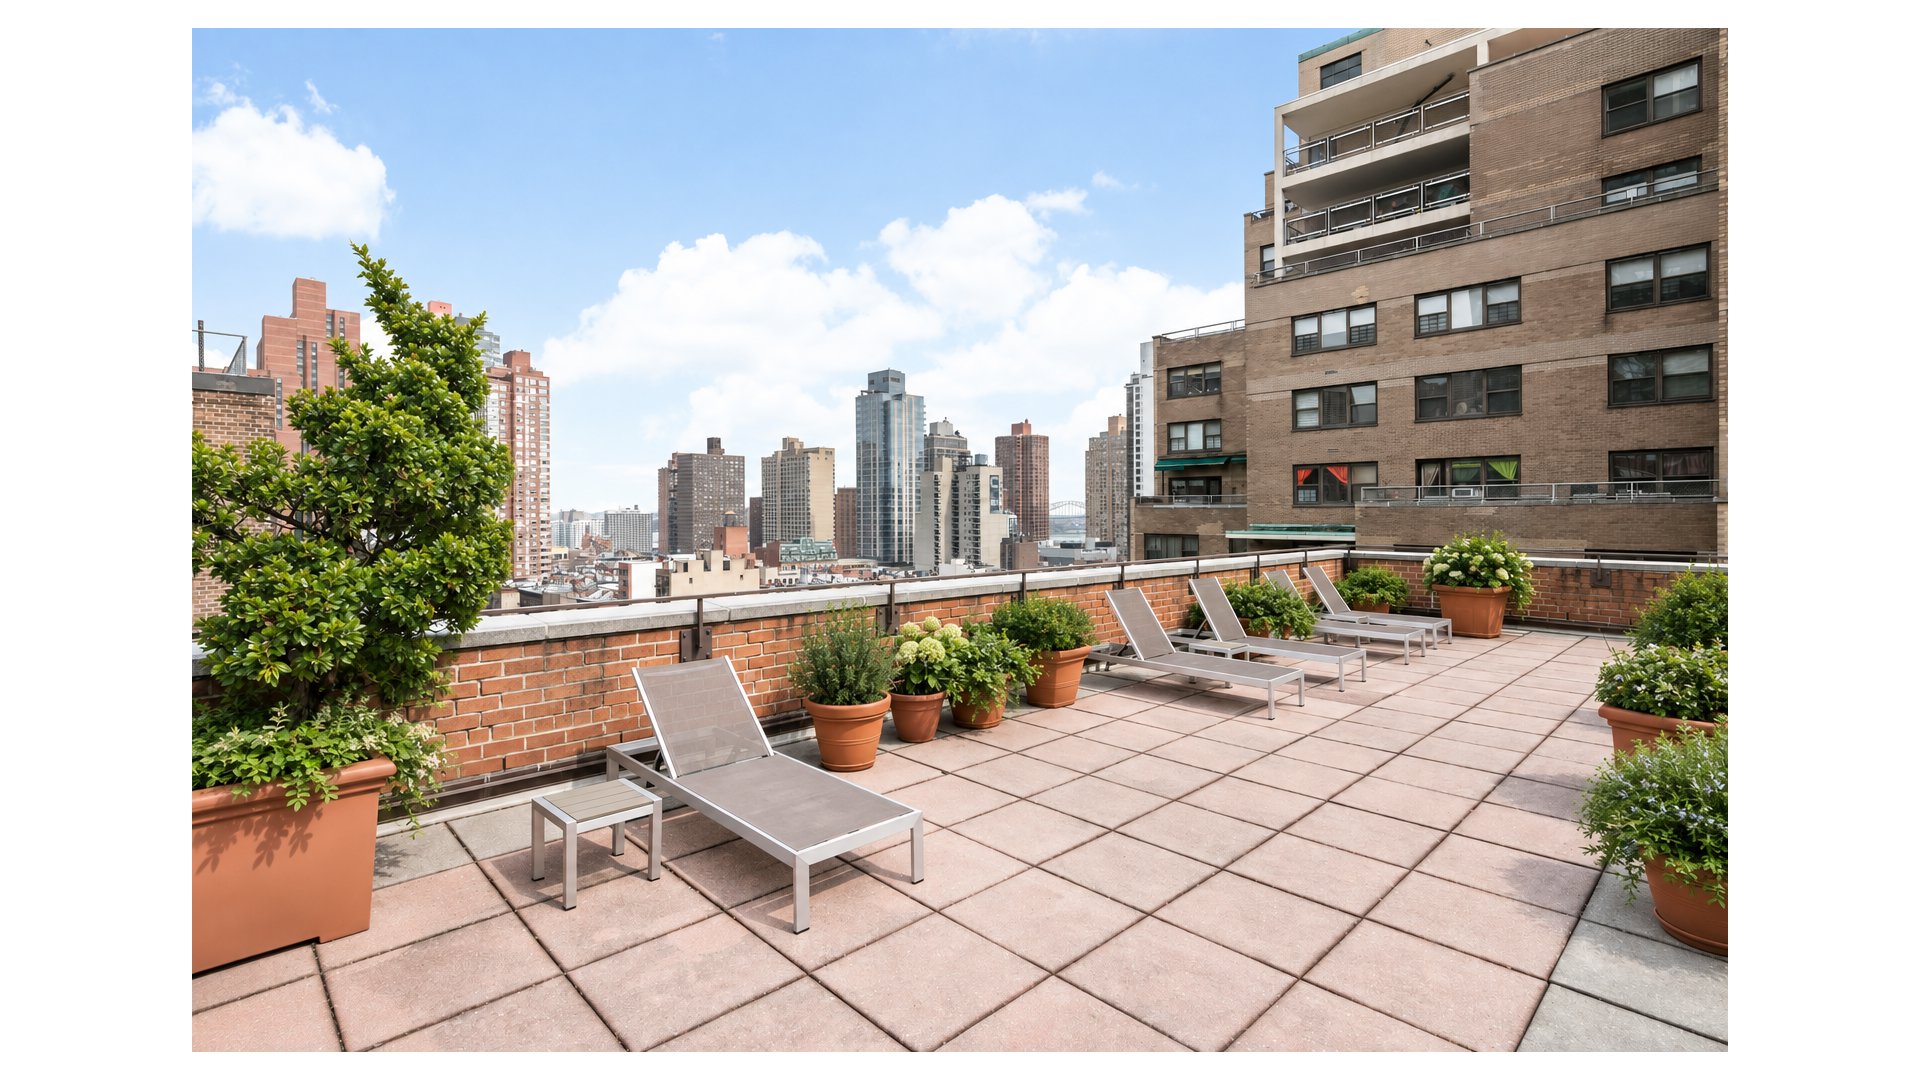
Rooftop terrace with lounge chairs and potted plants overlooking a city skyline.
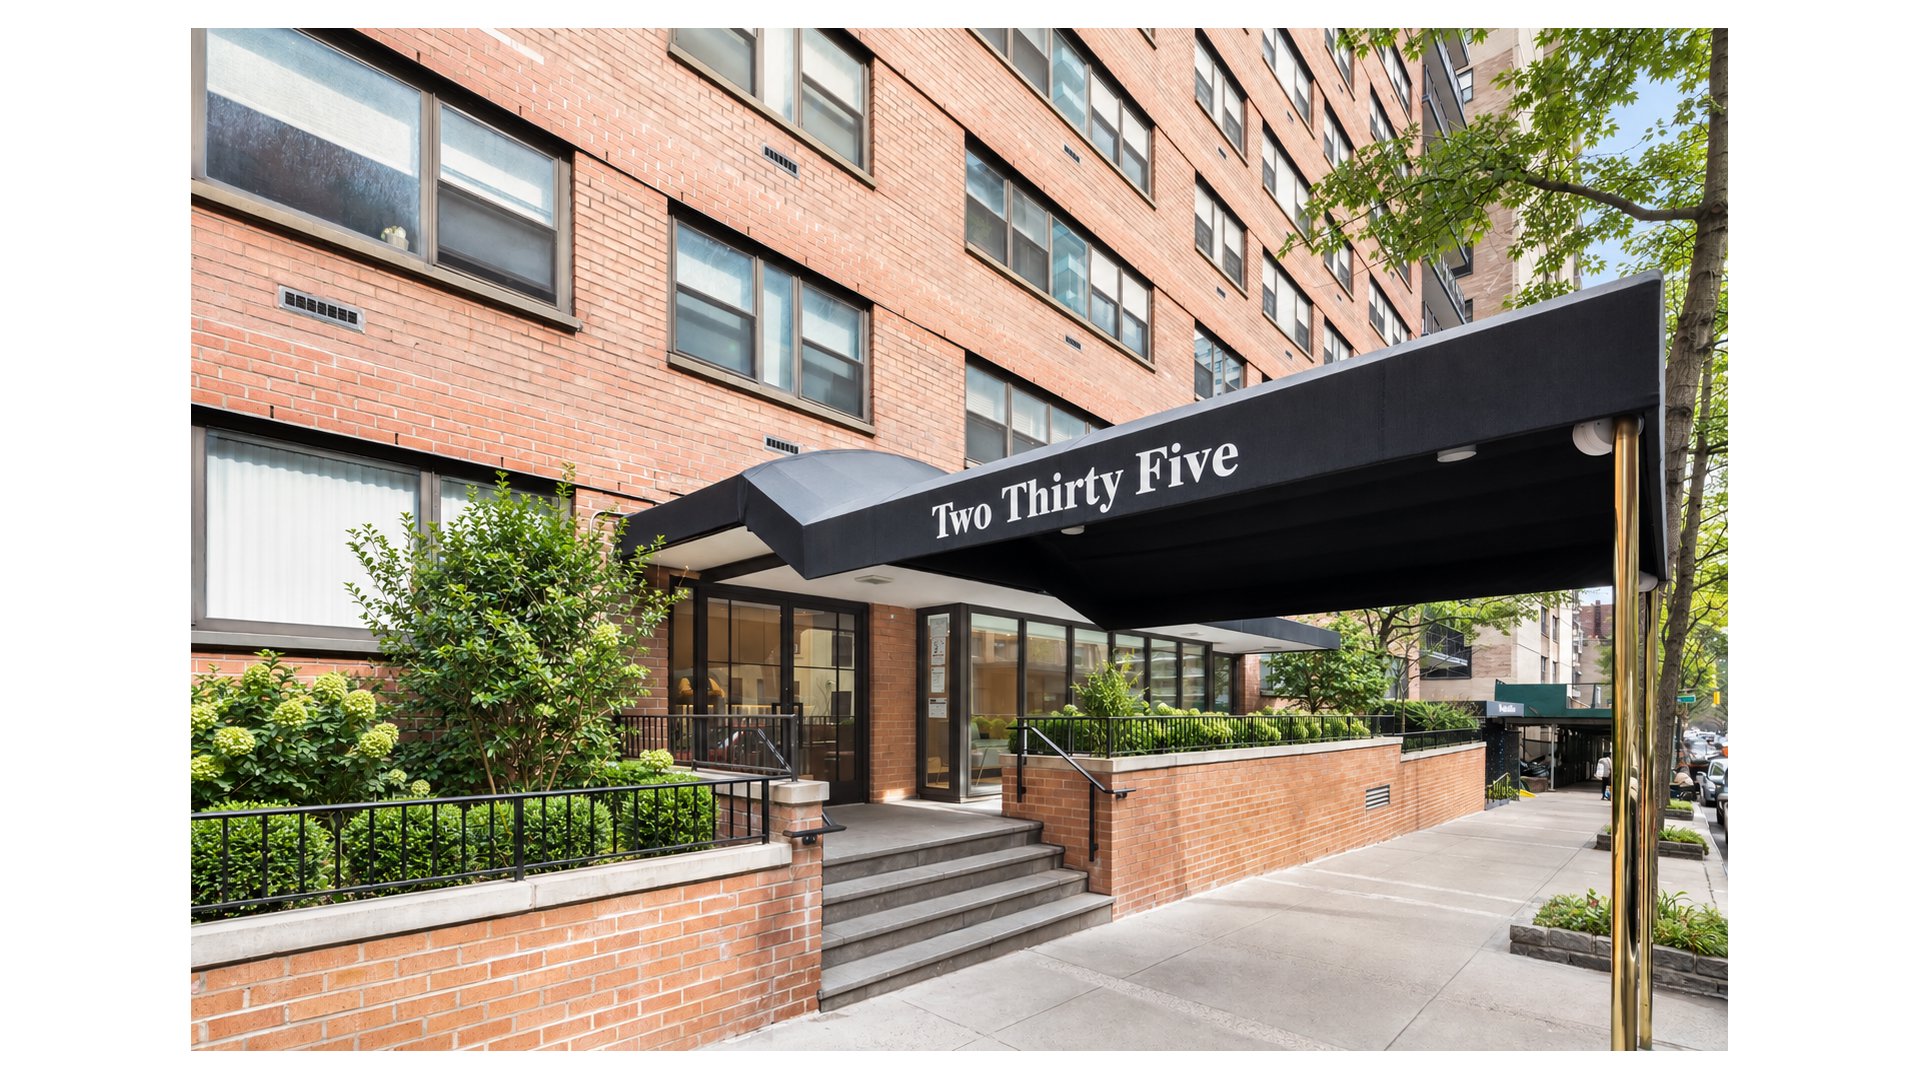
Red-brick apartment building entrance with a black “Two Thirty Five” canopy and landscaped steps.
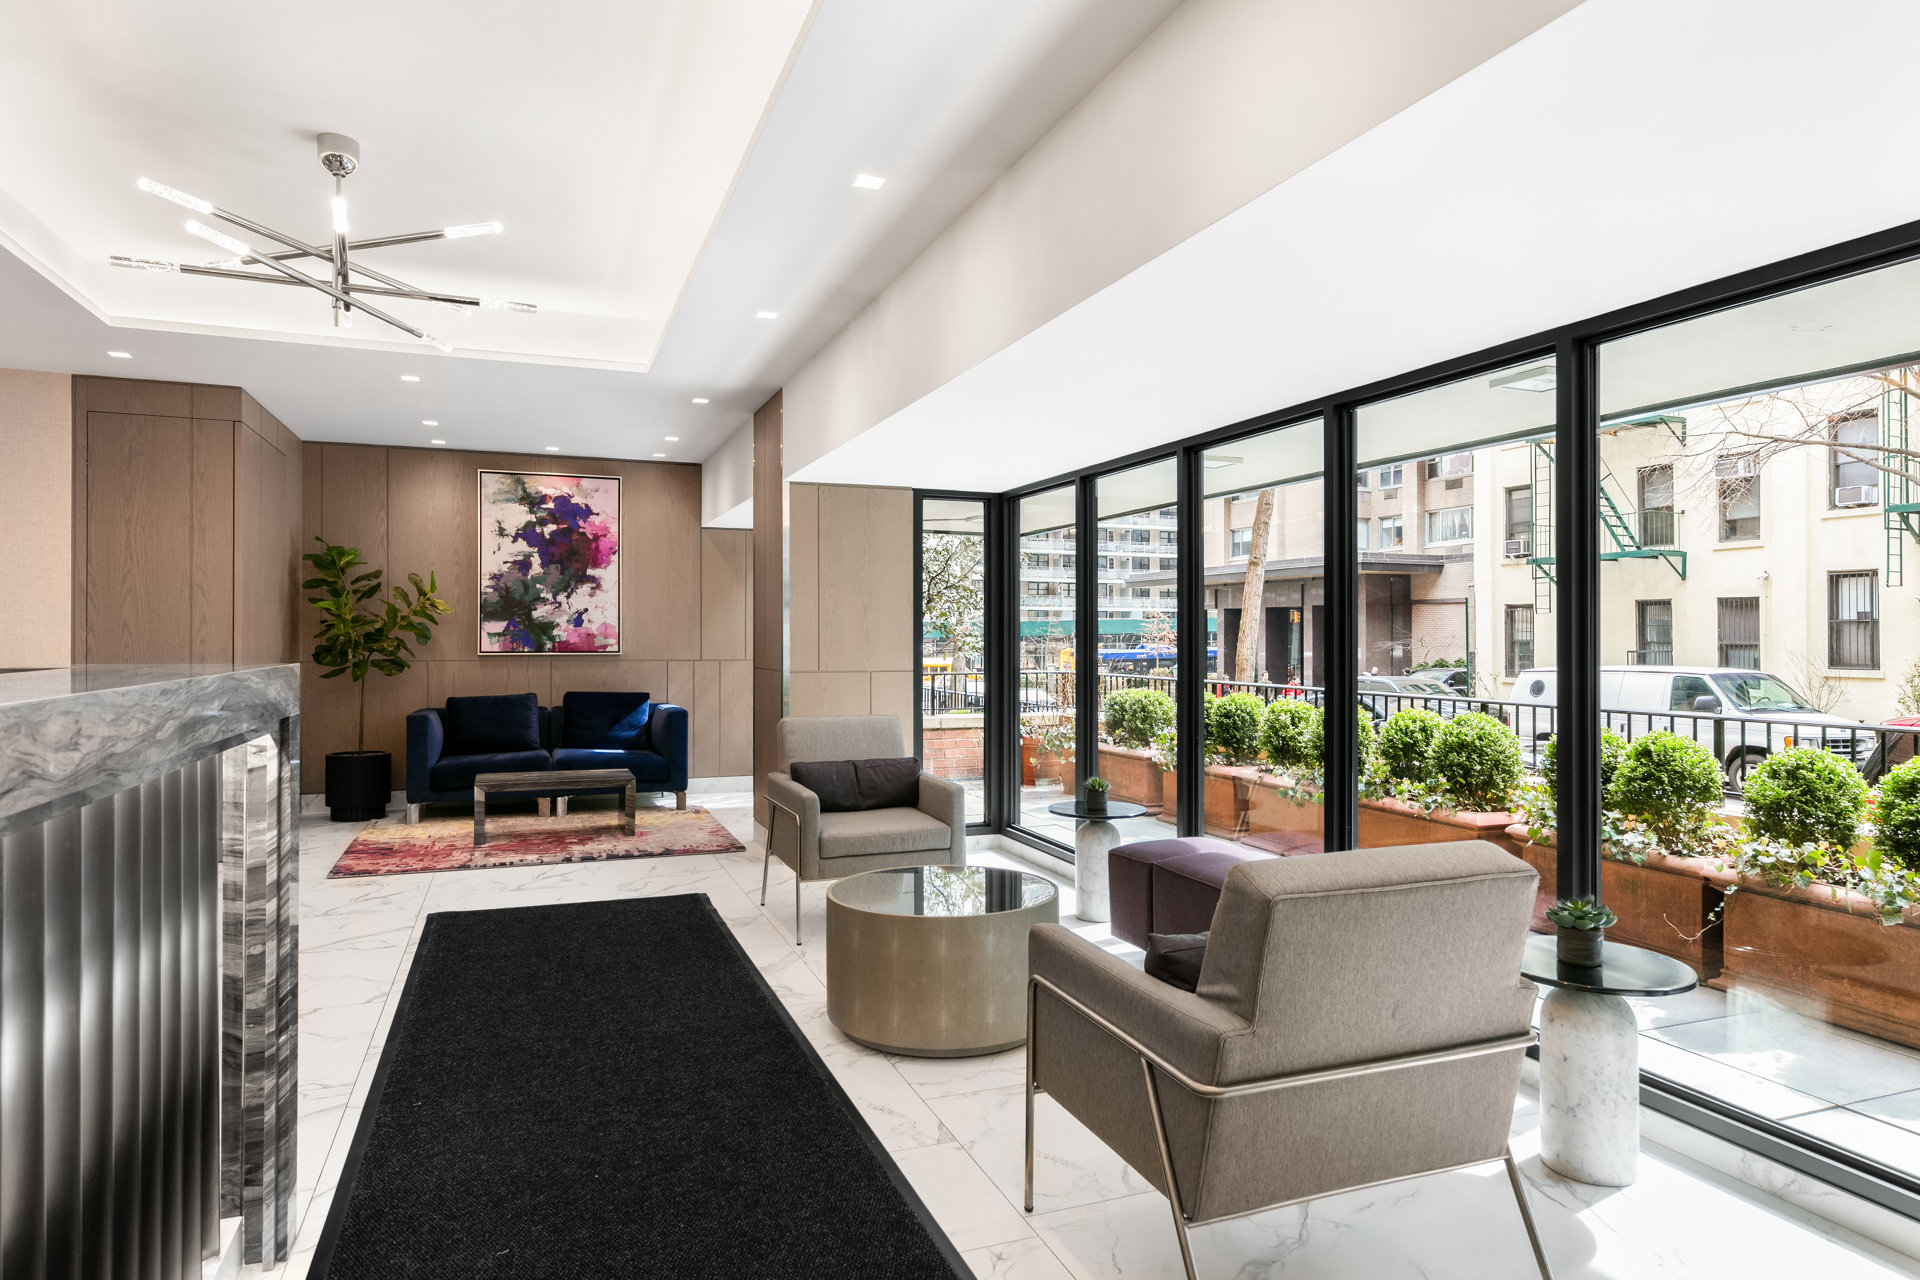
Building lobby with marble floors, lounge seating, and floor-to-ceiling windows overlooking street-side planters.
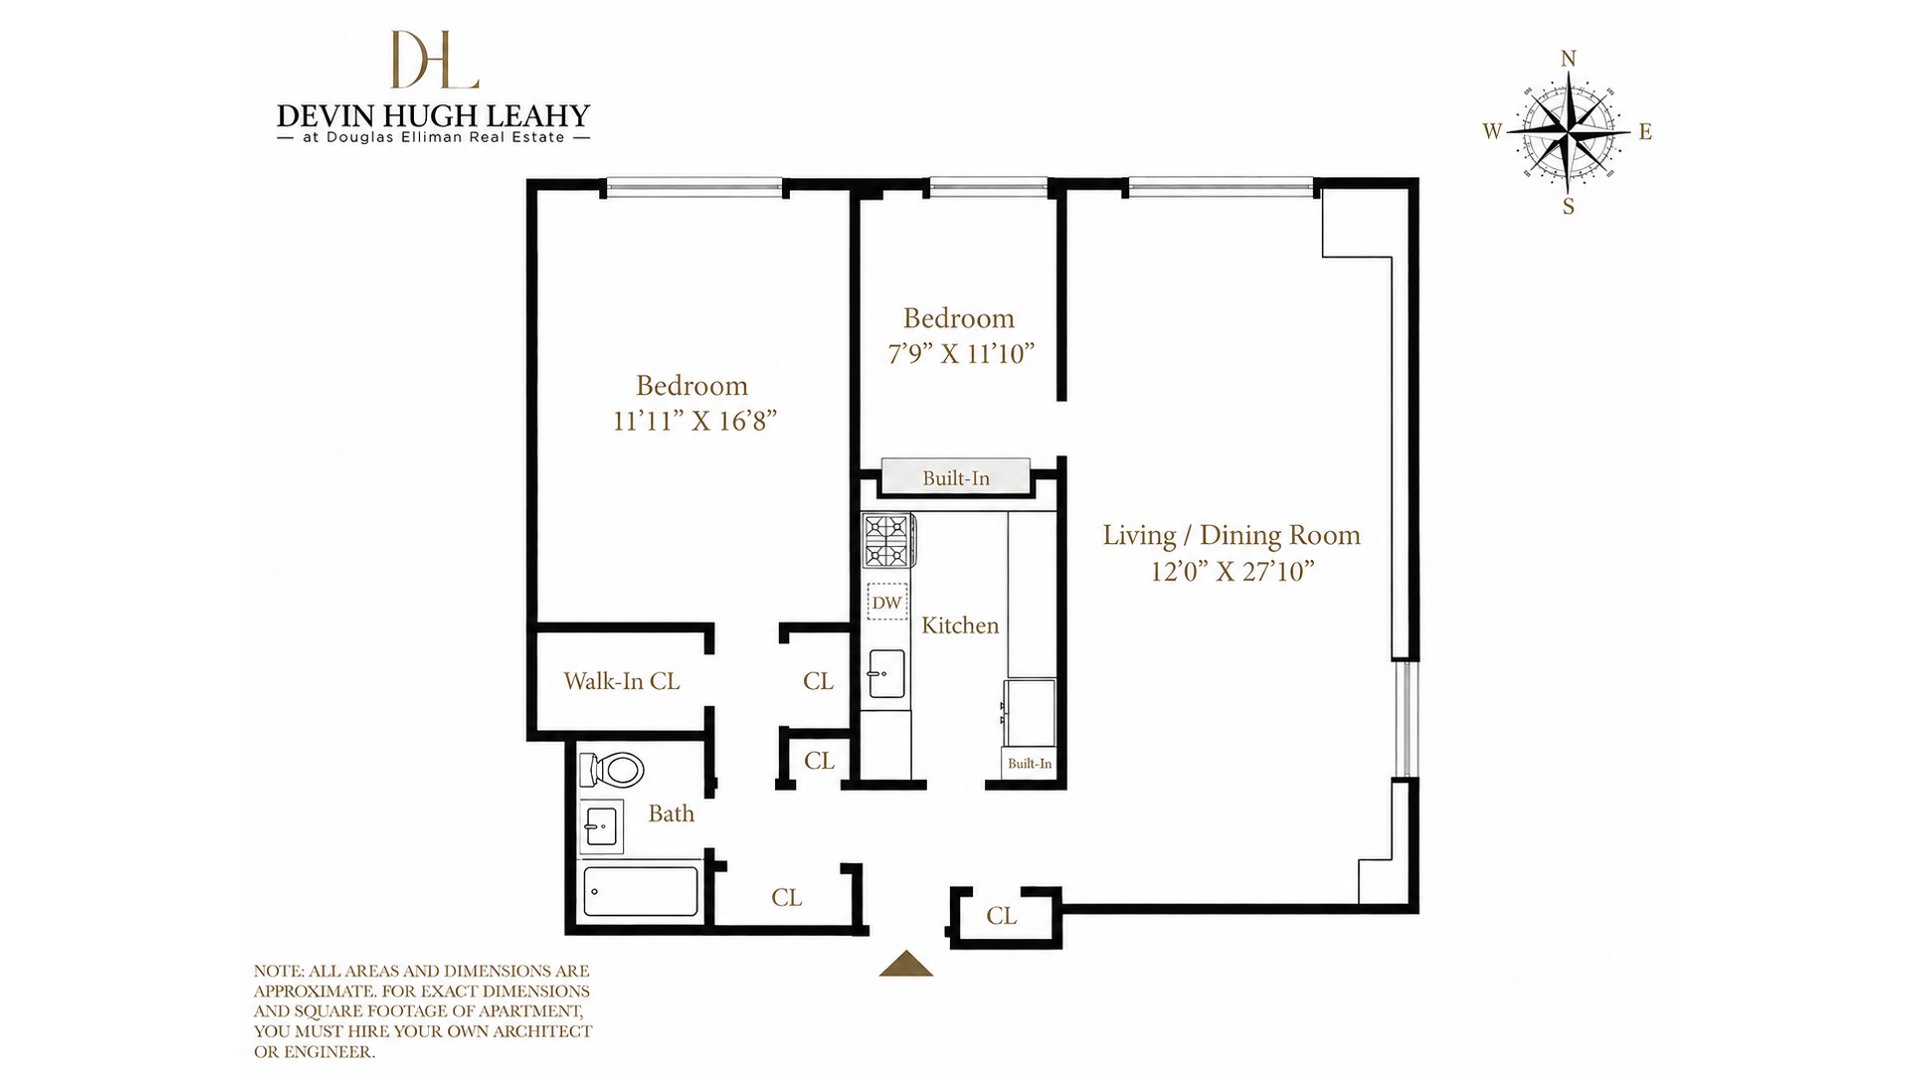
Floor plan showing two bedrooms, living/dining room, kitchen, bath, closets, and room dimensions.
SEE ALL PHOTOS
Furnished apartment living and dining room with a large wood table and city views through two windows.
Dining room with a large wooden table, striped rug, tall windows, and framed artwork.
Furnished bedroom with a large bed and a window overlooking neighboring apartment buildings.
Staged bedroom with a white bed, wooden desk, and large windows overlooking city buildings.
Galley kitchen with white cabinets, stainless steel appliances, and a patterned runner rug.
Updated bathroom with a tiled tub and shower, white vanity, and open shelving.
Rooftop terrace with lounge chairs and potted plants overlooking a city skyline.
Red-brick apartment building entrance with a black “Two Thirty Five” canopy and landscaped steps.
Building lobby with marble floors, lounge seating, and floor-to-ceiling windows overlooking street-side planters.
Floor plan showing two bedrooms, living/dining room, kitchen, bath, closets, and room dimensions.
For Sale

235 E 87TH Street 12J

235 E 87TH Street 12J, New York City, NY 10128

$995,000

Top-floor light, open city views, and a bright corner living room distinguish this inviting two-bedroom, one-bathroom home at The Plymouth House, a full-service cooperative on a quiet, tree-lined Upper East Side block.

Residence 12J features an expansive living and dining room stretching nearly 28 feet, with north and east exposures and wide windows framing neighborhood rooftops and open sky. Generous proportions provide distinct seating and dining areas, ideal for everyday living and entertaining.

The renovated kitchen offers white Shaker-style cabinetry, quartz countertops, ample storage, and stainless steel appliances.

The spacious primary bedroom comfortably accommodates a king-size bed and a seating area or workspace, with two closets, including a walk-in. The windowed second bedroom features built-in storage and works equally well as a guest room or home office. An updated bathroom includes a tub, rain shower head, and contemporary fixtures. Six closets throughout the home provide ample storage.

The Plymouth House offers a 24-hour doorman, live-in resident manager, central air conditioning, landscaped roof terrace with a barbecue, laundry room, bicycle storage, and an on-site garage. Additional resident storage is available. The pet-friendly cooperative allows 80% financing and permits subletting with board approval.

Conveniently located near the 4, 5, 6, and Q subway lines and M86 crosstown bus, the building is surrounded by neighborhood restaurants, gourmet markets, and excellent shopping.

2
beds

1
bath

Dining room with a large wooden table, striped rug, tall windows, and framed artwork.

Schedule a Showing

I would love to show you my beautiful property. Please select your preferred date and time below. I will be in touch shortly to confirm your appointment.

Schedule a Showing

I would love to show you my beautiful property. Please select your preferred date and time below. I will be in touch shortly to confirm your appointment.
Thank you for your interest in 235 E 87TH Street 12J, New York City, NY 10128. We are reviewing your request and will be in touch shortly!
Devin Hugh Leahy

Devin Hugh Leahy

Features & Amenities

Interior

  • total bedrooms2
  • Total bathroom1
  • full bathroom1
  • Laundry room Building Other

Area & Lot

  • Status For Sale
  • MLS® IDRLS20115291
  • TypeCo-Op
  • YEAR BUILT1963
  • NeighborhoodFifth Avenue
  • View DescriptionCity

Exterior

  • STORIES12
  • PoolBuilding None
  • other exterior FeaturesNone

Financial

  • Sales Price$995,000
  • Maintenance Fee $2,720/mo

Mortgage Calculator

Estimate your monthly mortgage payment, including the principal and interest, property taxes, and HOA. Adjust the values to generate a more accurate rate.
All estimates are provided for informational purposes only. Actual amounts may vary.
$0,000 Your Payment 20 15 65
$0,000 Your Payment

Fifth Avenue

Explore

Work With DHL

Devin's success in real estate was inspired by his love and connection to the city which raised him. Born in Saint Vincent's Hospital in the West Village and growing up in different neighborhoods of the city, Devin's deep understanding of the city has helped both buyers and sellers maximize their real estate investments.

Follow Me on Instagram