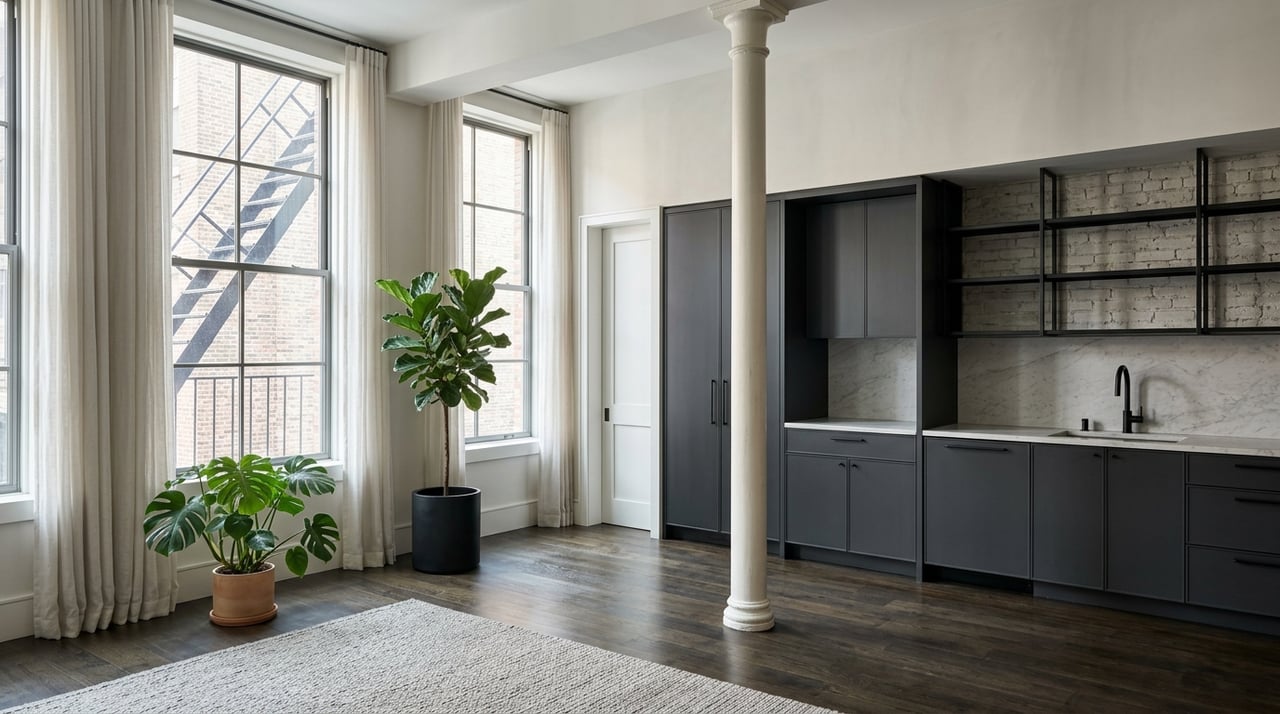
Thinking about renovating a SoHo loft? In this part of Manhattan, good design is only part of the job. You also need to understand historic-district rules, building approvals, and the realities of working inside a true loft environment. If you want to modernize your space without stripping away what makes it special, a clear plan matters from day one. Let’s dive in.
Why integrity matters in SoHo
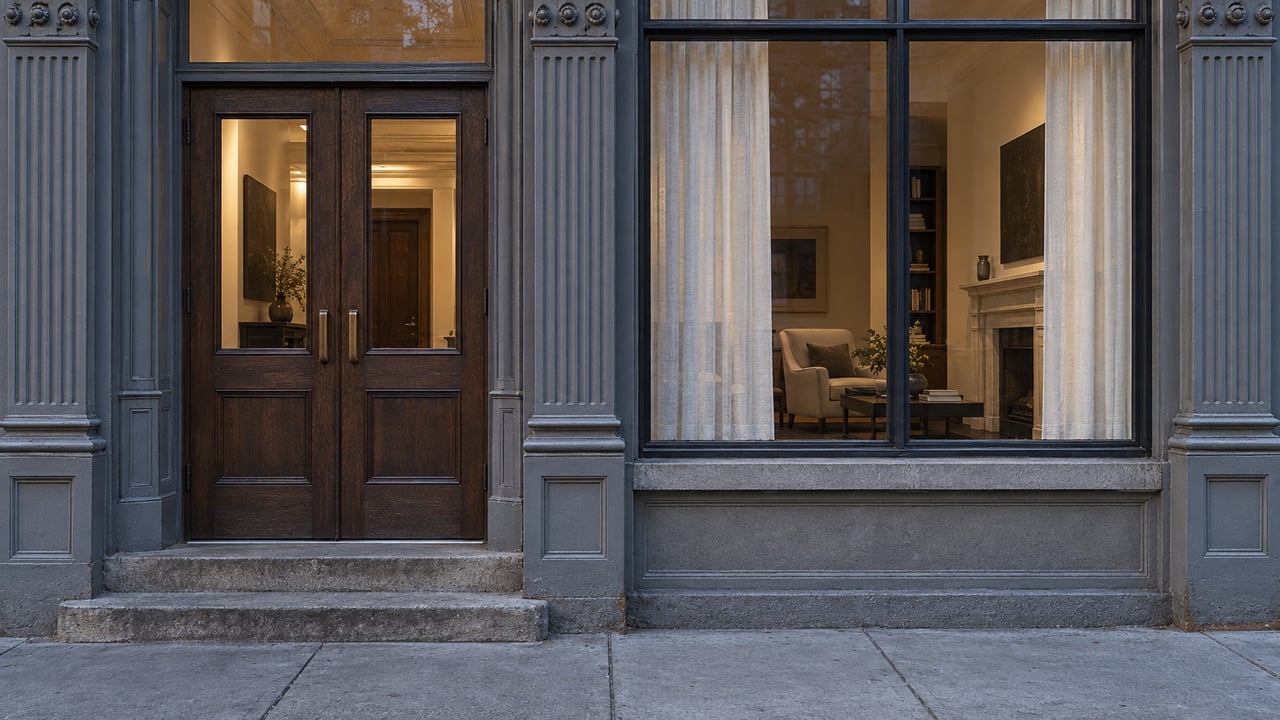
SoHo is not just a collection of stylish lofts. The SoHo-Cast Iron Historic District was designated by the Landmarks Preservation Commission in 1973, and the district extension describes roughly 500 protected buildings across 25 blocks. Many of those buildings are post-Civil War store-and-loft structures with cast-iron facades and a distinct industrial rhythm.
That context shapes how a renovation should be approached. In practical terms, integrity means respecting the original proportions, facade pattern, and loft character instead of forcing the space into a generic apartment layout. The goal is usually not to make a home look old-fashioned, but to preserve what gives it architectural credibility while updating it for modern living.
Start with the building type
Before you sketch a new kitchen or price out custom millwork, confirm what kind of building you are dealing with. In SoHo, that first question can change the entire renovation path.
Some lofts sit in regular co-op or condo buildings. Others may fall under the Loft Law as Interim Multiple Dwellings, also known as IMDs. The Loft Board regulates only buildings that meet that legal standard, and those properties follow a more specialized process because they typically lack a residential Certificate of Occupancy.
If the loft is in an IMD building, the owner generally must file an alteration application with the Department of Buildings, obtain an approved permit, complete the work, and then secure a residential Certificate of Occupancy. Before DOB issues that permit, the owner may also need to complete the Loft Board’s Narrative Statement process so the Board can certify compliance and issue a no-objection position.
That is why classification comes first. If you misunderstand the building’s status at the start, you can lose time, money, and design momentum later.
Know the three approval layers
Most substantial SoHo loft renovations involve more than one approval track. In many cases, there are three separate layers to think through.
DOB permits
The Department of Buildings oversees most substantial apartment renovations in New York City. DOB distinguishes between New Building, Alteration-CO, and Alteration filings, and when permits are required, a New York State licensed PE or RA must file the plans.
For many loft owners, the relevant filing is an alteration application. DOB notes that kitchen and bathroom work often requires an ALT2 filing when the scope includes items like a new bathroom, rerouted gas pipes, added electrical outlets, or a moved load-bearing wall.
LPC review
If your work affects exterior features in the historic district, the Landmarks Preservation Commission may need to review it. In SoHo, most changes to front and rear facades in a historic district require review.
That said, not every exterior task triggers a permit. LPC states that ordinary repairs such as replacing broken window glass, repainting to match the existing color, or caulking around windows and doors do not require a permit. LPC also makes clear that it does not require a project to look historically styled if those details were not original to the building.
Board approval
If your loft is in a co-op or condo, the board may play a major role in what you can do and how you do it. New York court decisions recognize that boards commonly control structural alterations, and alteration agreements may require plan submissions, insurance, deposits, review fees, and reimbursement of professional costs when building documents allow for it.
This is one reason renovation timelines in Manhattan can stretch before any construction starts. Your design may be excellent, but it still has to fit the building’s rules.
Follow a preservation-first workflow
A SoHo renovation usually goes more smoothly when you follow the approval sequence in the right order. This reduces redesign risk and helps you protect the loft’s value and character.
A practical workflow often looks like this:
- Confirm the building classification.
- Check whether any exterior-visible work needs LPC review.
- Obtain the board’s alteration package, if a board governs the building.
- Have a licensed PE or RA complete a pre-design survey of existing conditions.
- Finalize the renovation scope before demolition plans are drawn.
This order matters. It is much easier to modernize kitchens, baths, storage, and acoustics when you know the legal and architectural constraints early.
Scope choices that drive cost and time
Not every renovation decision carries the same weight. In SoHo lofts, a few scope items tend to affect budget, timeline, and approvals more than others.
Kitchens and baths
Kitchen and bath work often drives the permit path. According to DOB, adding a bathroom, rerouting gas, adding outlets, or moving a load-bearing wall typically pushes the project into a fuller permit review.
That is why early planning matters. If you decide upfront which fixtures, walls, and service lines truly need to move, you can avoid unnecessary complexity and protect your budget.
Mezzanines
Mezzanines are one of the most code-sensitive interventions in a loft. DOB’s guidance for IMD and loft-related work treats mezzanine egress as a specific design issue, which means these additions need careful review from the start.
In practice, mezzanine planning is not just about aesthetics. It often requires close coordination across architectural, structural, plumbing, electrical, mechanical, and fire-protection drawings before construction documents are finalized.
Walls versus millwork
If your goal is better storage or a more functional layout, moving walls is not always the smartest first move. DOB says certain work such as painting, plastering, installing new cabinets, and resurfacing floors may be done without a work permit when no health, fire, or structural-safety issue is triggered.
That makes cabinetry and millwork an attractive lower-impact strategy in many lofts. You can add function and visual order while preserving open volume and reducing permit complexity.
Sound and building systems
Sound attenuation should be addressed early, not treated like a finish decision at the end. DOB guidance recognizes sound-insulation mitigation in some alteration contexts, and envelope or system work can also trigger energy-code obligations.
In a loft, this becomes especially relevant if you are adding bedrooms, changing partitions, or touching windows, walls, or floors. These choices can affect comfort, code coordination, and design continuity all at once.
What not every project needs
A thoughtful renovation plan also means knowing when not to overbuild. In some cases, owners assume every update must become a major construction project.
That is not always true. DOB says work like painting, plastering, new cabinets, and floor resurfacing may not require a work permit if no structural, fire, or health issue is involved. Of course, the work still needs to comply with building rules and fit within any broader permitted scope.
For many SoHo owners, this creates an important distinction. A well-executed refresh can improve daily living and presentation without turning the loft into a full gut renovation.
Due diligence before you buy or design
If you are buying a SoHo loft with renovation plans in mind, due diligence starts before closing. The New York Attorney General recommends reviewing the full offering plan and consulting an attorney.
The office also advises buyers to review board minutes, financial reports, and the building’s physical condition, especially the facade, roof, windows, plumbing, and electrical wiring. In an older building, these items often tell you more about the true cost of ownership than finishes inside the unit.
That advice is especially relevant in SoHo. A beautiful loft may still come with building-wide conditions, board restrictions, or filing requirements that shape what is realistic.
Renovate the loft, not the history out of it
The best SoHo loft renovations usually feel calm, intentional, and deeply rooted in the building itself. They improve how you live without flattening the architectural story that made the space compelling in the first place.
That might mean preserving loft proportions, keeping interventions disciplined, and using millwork, acoustics, and selective infrastructure upgrades to solve modern needs. It also means respecting the fact that in SoHo, approvals and preservation are not side issues. They are part of the design brief.
If you are planning to buy, renovate, or position a SoHo loft for future resale, working with someone who understands both the property and the process can make a meaningful difference. For tailored guidance on SoHo properties, renovation strategy, and presentation, connect with Devin Hugh Leahy.
FAQs
What approvals does a SoHo loft renovation usually need?
- Many substantial projects involve DOB permits, possible LPC review for exterior-visible work, and board approval if the loft is in a co-op or condo.
What is an IMD building in SoHo loft renovations?
- An Interim Multiple Dwelling is a building under the Loft Law that generally lacks a residential Certificate of Occupancy and may follow a more specialized legalization and alteration process.
What renovation work in a SoHo loft often triggers an ALT2 filing?
- DOB says work such as adding a bathroom, rerouting gas pipes, adding electrical outlets, or moving a load-bearing wall often requires an ALT2 filing.
What exterior work in SoHo may need LPC review?
- In the historic district, most changes to front and rear facades require review, while ordinary repairs like matching paint, replacing broken glass, or caulking around windows and doors may not need a permit.
What should buyers review before planning a SoHo loft renovation?
- Buyers should review the offering plan, board minutes, financial reports, and the building’s physical condition, including facade, roof, windows, plumbing, and electrical systems, before moving into design planning.